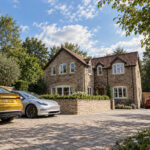
Jasmin is a considered reworking of an existing home in Bishop Sutton. Appointed to address tired interiors and a disjointed layout, our brief was to create a more coherent arrangement of spaces, introduce additional bedrooms and ensuite accommodation within the roof, and bring a unified architectural character to the building.
The design reorganises the internal layout to improve how the home flows and functions. Enlarged dormers on both sides of the house make greater use of the loft, providing space for the additional accommodation.
Externally, a coordinated palette of materials, refined glazing and carefully balanced proportions bring clarity to the elevations. The proposal gives Jasmin a fresh identity while remaining sympathetic to the character of Bishop Sutton. Building started on site in 2026.
Photo of the existing house pre-transformation

Lynea Architects is an award nominated practice of Chartered Architects based in South West England covering areas including BANES, Bristol, Gloucestershire, Wiltshire and surrounding areas.
We are interested in designing innovative and creative buildings to compliment our client’s briefs and ideas. We pride ourselves as a studio that practices values such as transparency, equality and sustainability.