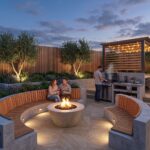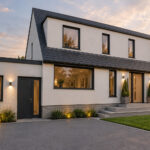
A thoughtful transformation of an existing home, creating generous living spaces and a stronger connection to its garden and rural setting.
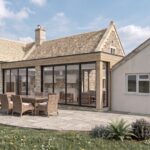
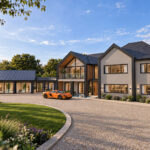
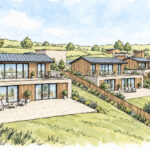
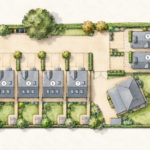
The design replaces the side garage with an extended lounge, relocates the garage to the front and introduces sheltered outdoor space beside the kitchen. Timber cladding, pale render and dark glazing give the additions a cohesive character.
Broad windows frame countryside views, while linear paving, gravel and layered planting connect the house and garden.

Lynea Architects is an award nominated practice of Chartered Architects based in South West England covering areas including BANES, Bristol, Gloucestershire, Wiltshire and surrounding areas.
We are interested in designing innovative and creative buildings to compliment our client’s briefs and ideas. We pride ourselves as a studio that practices values such as transparency, equality and sustainability.